
Lifesize Floor Plans in Mixed Reality
Enhancing Healthcare Building Floor Plans with Mixed Reality
Initial situation
The SCDH runs design evaluation workshops in a dedicated simulation area where floor plans are projected onto the floor. Cardboard walls and physical props are used to recreate rooms and equipment, allowing participants to walk through and evaluate the proposed layouts.
Problem statement / Project goal
While this setup provides a tangible experience, it is time-consuming to assemble and limited in flexibility. Large or complex equipment, such as MRI machines, cannot be physically represented, and the layouts are static once built. To address these limitations, this thesis explores the use of mixed reality (MR) technology to overlay interactive 3D models onto the physical projection. The goal is to develop a more immersive and flexible simulation process that reduces setup effort, allows quicker adjustments, and supports more detailed feedback during design evaluations.
New Workflow
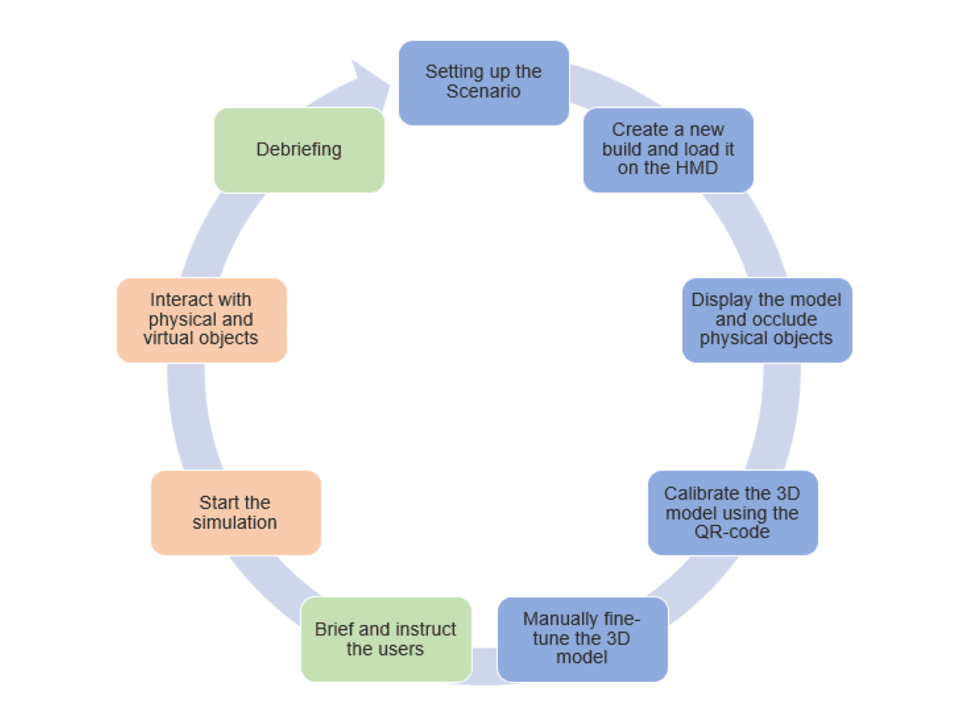
Overview of the proposed mixed reality workflow, from preparing the 3D model in Unity to running the simulation in the SCDH environment.
Occlusion
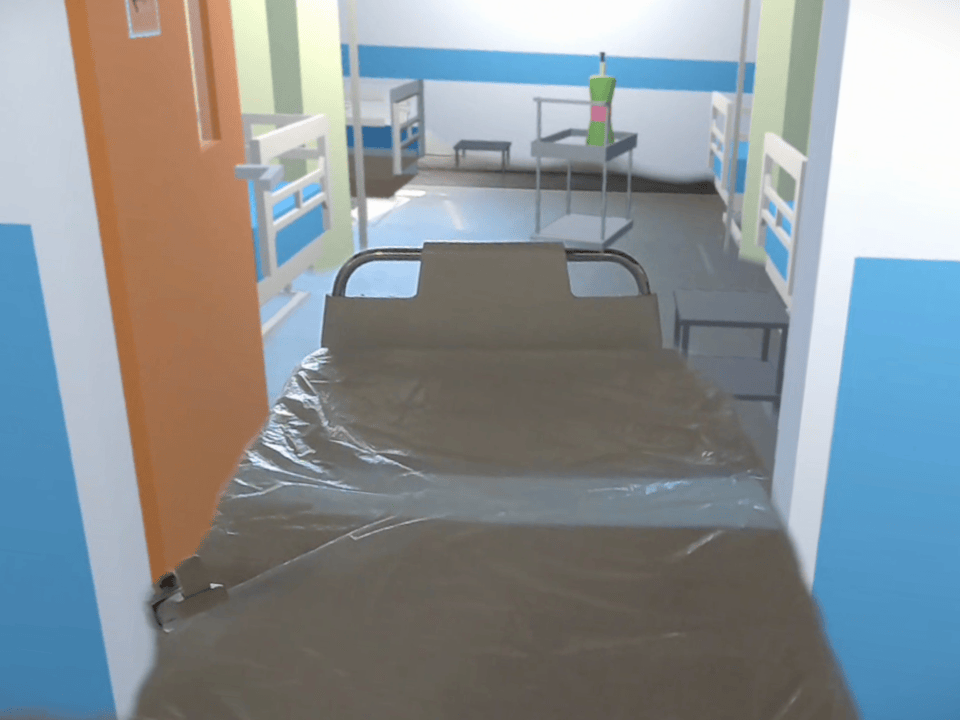
Real-world objects are displayed in the virtual world using depth sensing and occlusion handling. Virtual objects like doors can be opened and closed.
Marker-Based Calibration
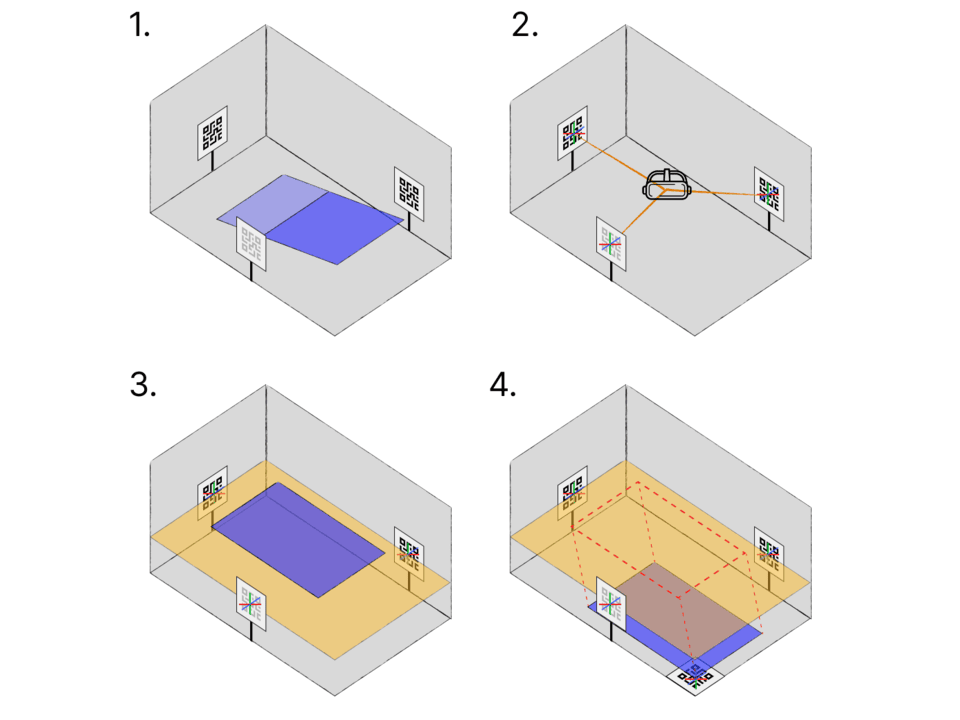
(1) Misaligned 3D model (2) The head-mounted display scans reference points (3) A plane is calculated to align the 3D model (4) A fourth reference point positions the 3D model on the projected floor plan
Solution developed and its benefits
We developed a mixed reality prototype that overlays life-size virtual 3D models onto a physical floor plan using the Meta Quest 3. The system aligns models by scanning QR codes in the real world and enables interactions with both virtual and real elements. The core functionalities are:
- A new workflow that replaces the current physical setup process
- Automatic 3D model calibration and alignment by scanning QR codes as anchor points
- Interactions with real objects using occlusion handling
- User interfaces that guide participants through the simulation
- A minimap displaying the floor plan and users’ current positions
- Controller and hand pose controls for interacting with the simulation and user interfaces
This prototype enables immersive and efficient evaluation of complex environments, reducing the need for physical setups while highlighting areas for future refinement.
«Das Projekt Lifesize Floor Plans in Mixed Reality lässt die virtuelle Realität mit der physischen Umgebung verschmelzen. Dadurch lassen sich die Vorteile der beiden Welten bei Simulationen nutzen und es eröffnet neue Möglichkeiten beim Testen von Architekturplänen.»
«The project Lifesize Floor Plans in Mixed Reality merges virtual reality with the physical environment. This allows simulations to take advantage of both worlds and opens up new possibilities for testing architectural plans.»
— David Wollschlegel, Swiss Center for Design and Health
Key terms
- Mixed Reality Integration of virtual 3D models with real-world environments
- QR code Calibration Using QR codes as reference points for model alignment
- Occlusion Handling Blending virtual and real objects to enable natural interactions
- Head-Mounted Display (HMD) Device used to view and interact with the mixed reality environment
- Interactive Simulation User engagement through controls and virtual object manipulation
Customer

Swiss Center for Design and Health
Ipsachstrasse 16
2560 Nidau
scdh.ch